




5413 NW 55TH CT Ocala, FL 34482
3 Beds
2 Baths
1,190 SqFt
UPDATED:
Key Details
Property Type Single Family Home
Sub Type Single Family Residence
Listing Status Active
Purchase Type For Sale
Square Footage 1,190 sqft
Price per Sqft $226
Subdivision Ocala Park Estate
MLS Listing ID OM734248
Bedrooms 3
Full Baths 2
Construction Status Completed
HOA Y/N No
Year Built 2019
Annual Tax Amount $2,548
Lot Size 10,890 Sqft
Acres 0.25
Lot Dimensions 80x135
Property Sub-Type Single Family Residence
Source Stellar MLS
Property Description
Enjoy a large INSIDE laundry room with space to add additional cabinets for storage or pantry.
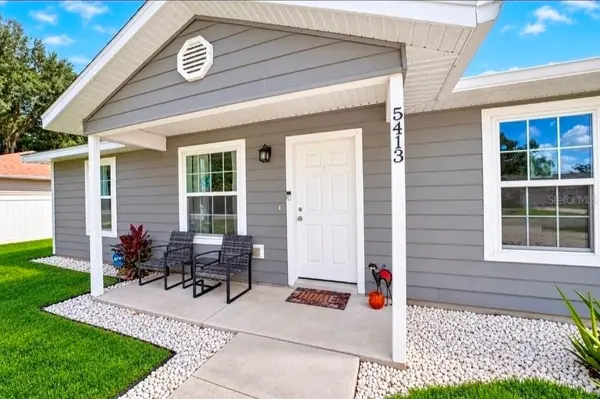
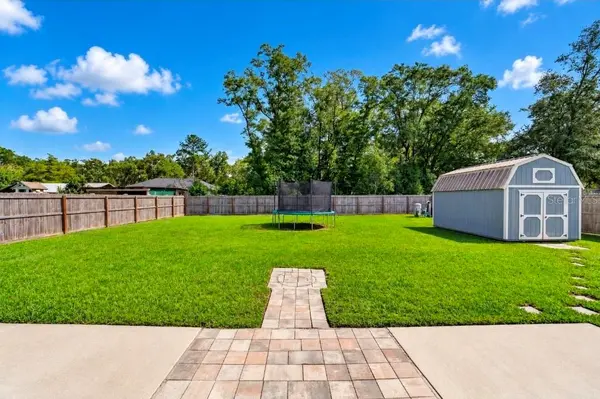
Enjoy Everyday comfort with a Private Atmosphere: Cozy Front Porch for watching the sunsets. Full Backyard Privacy with Fully 6' Wood Privacy fence, with no homes directly behind you. Inviting large back yard w/ plush lawn provides room for entertaining, gardening, pets and relaxation. Enjoy the backyard sundeck and patio ,perfect for BBQs & Entertaining. Theres plenty of room to add a POOL or GARDEN and still have room to run. Large Shed or Workshop offers space for hobbies or storage. Theres also an attached Garage for convenience and also an RV outlet, for guests. The exterior SIDING is not your average siding, it is 1/4" Premium COMPOSITE SIDING with LIFETIME GUARANTEE!
Enjoy beautiful drives through Florida's horse country while remaining conveniently close to shopping, groceries, dining, medical care with two new Hospitals near by and I-75. World Famous Rainbow Springs for swimming,kayak, paddle board,snorkeling & more, less than 30 mins away, a dozen Springs within close drive. ***Central Florida is a Snow Birds Delight, Native Floridian Vacationers are also Air BNB customers. Other Air BNBs in the area. Furniture Negotionable. Home could be " turn key" with right offer & terms. Perfect location as WEC & OBS brings visitors all year long.
Location
State FL
County Marion
Community Ocala Park Estate
Area 34482 - Ocala
Zoning R1
Rooms
Other Rooms Inside Utility
Interior
Interior Features Cathedral Ceiling(s), Ceiling Fans(s), Living Room/Dining Room Combo, Split Bedroom, Thermostat, Tray Ceiling(s), Walk-In Closet(s), Window Treatments
Heating Central, Electric, Heat Pump
Cooling Central Air
Flooring Carpet, Luxury Vinyl
Furnishings Negotiable
Fireplace false
Appliance Electric Water Heater, Microwave, Range Hood, Refrigerator, Water Filtration System
Laundry Inside, Laundry Room, Washer Hookup
Exterior
Exterior Feature Private Yard, Sidewalk
Garage Spaces 1.0
Fence Wood
Community Features Street Lights
Utilities Available BB/HS Internet Available, Cable Connected, Electricity Connected, Water Connected
View Y/N No
Water Access No
Roof Type Shingle
Attached Garage true
Exposure West
Garage true
Private Pool No
Building
Lot Description Level
Story 1
Entry Level One
Foundation Slab
Lot Size Range 1/4 to less than 1/2
Sewer Septic Tank
Water Well
Level or Stories One
Structure Type Cement Siding,Other
New Construction false
Construction Status Completed
Schools
Elementary Schools Fessenden Elementary School
Middle Schools North Marion Middle School
High Schools North Marion High School
Others
Senior Community No
Ownership Fee Simple
Acceptable Financing Cash, Conventional, FHA, USDA Loan, VA Loan
Membership Fee Required None
Listing Terms Cash, Conventional, FHA, USDA Loan, VA Loan
Special Listing Condition None
